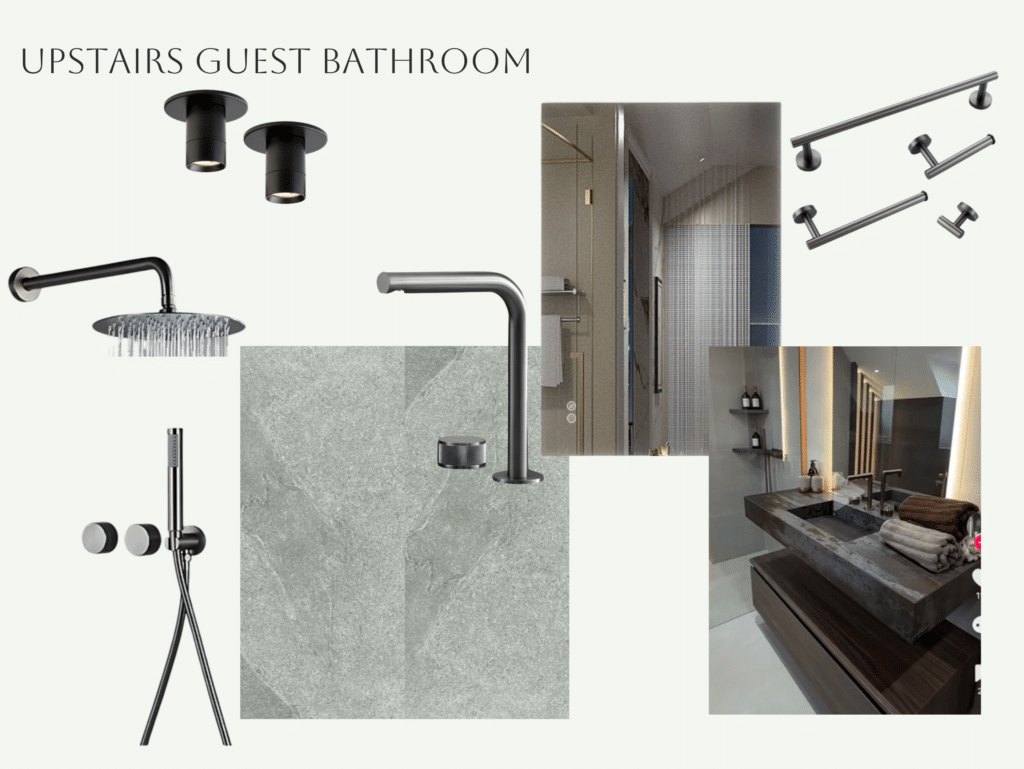
Concept
Moodboards & Concepts
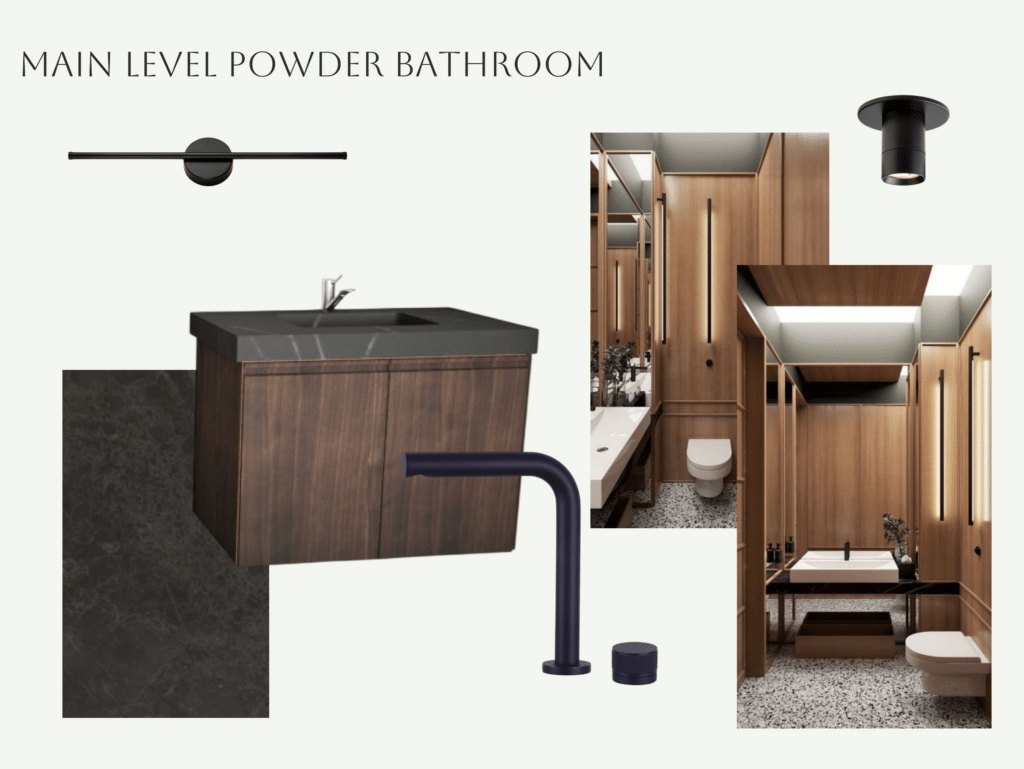
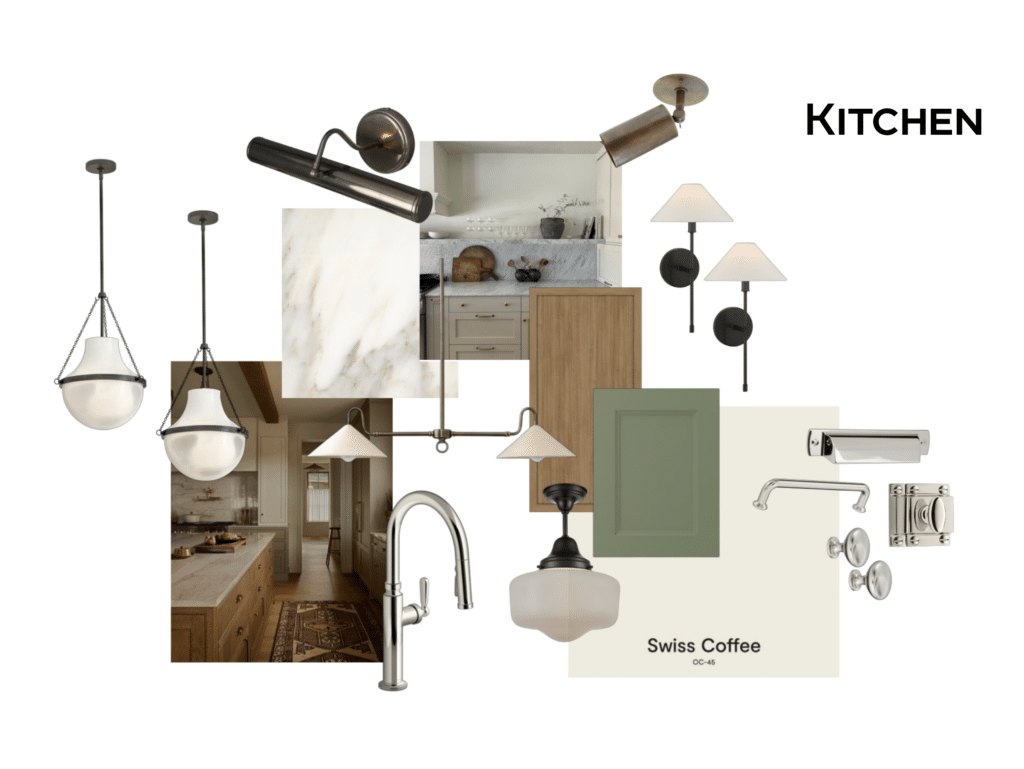
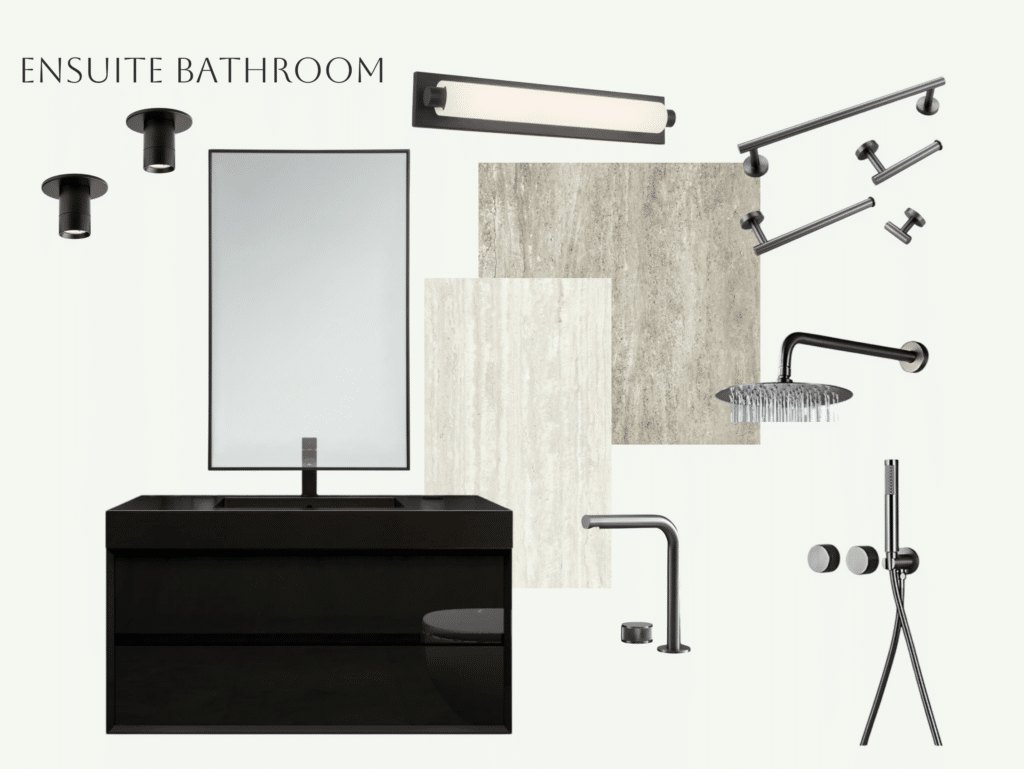
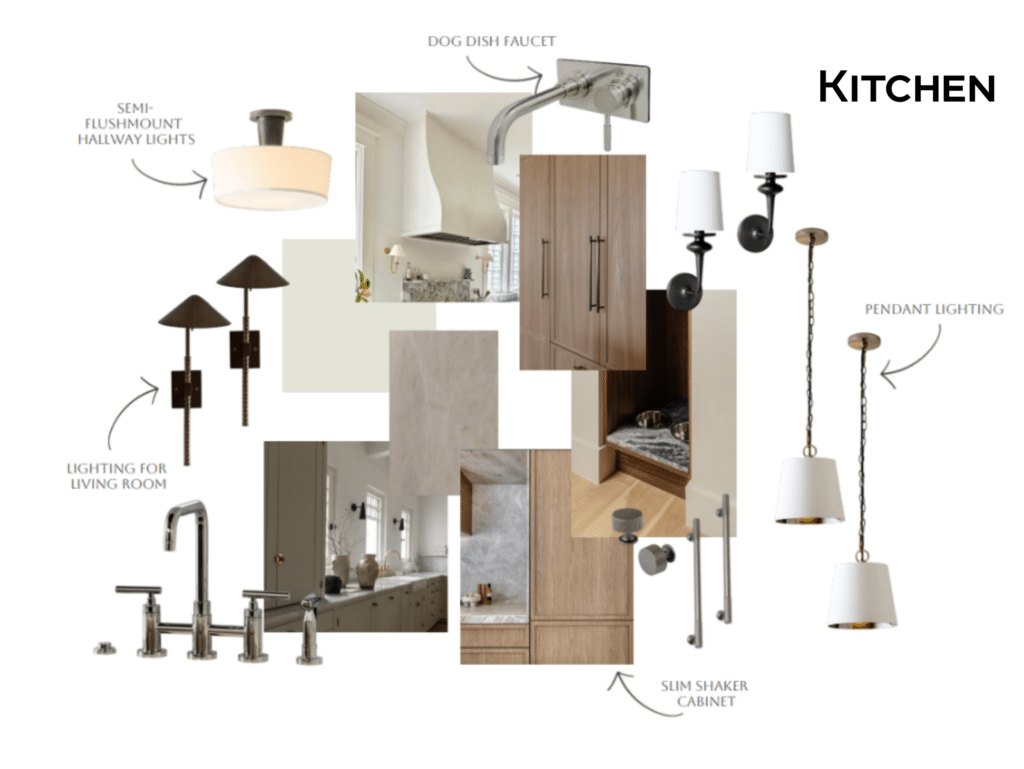
A curated board of colours, materials, textures and inspiration that fixes the look and direction of the space.
So you and your designer agree on the aesthetic before detailed design begins.
Our in-house interior designers plan your space before anything is torn out — layouts, mood boards, 3D renderings and every material chosen with you.
Straight from the studio: how a PHS project moves from the first conversation to a space you can see — before a single tool comes out.
“All About the Design Phase” — from the PHS design studio in Winnipeg.
Every PHS design produces three things you can hold, mark up and approve — long before demolition day.
A curated board of colours, materials, textures and inspiration that fixes the look and direction of the space.
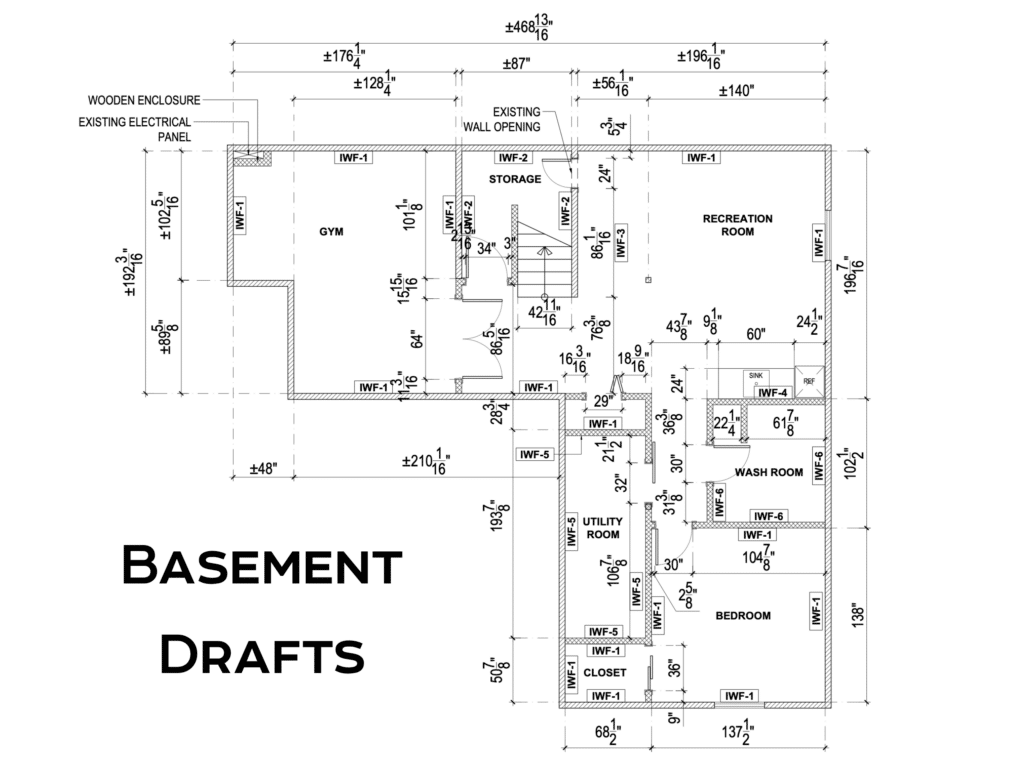
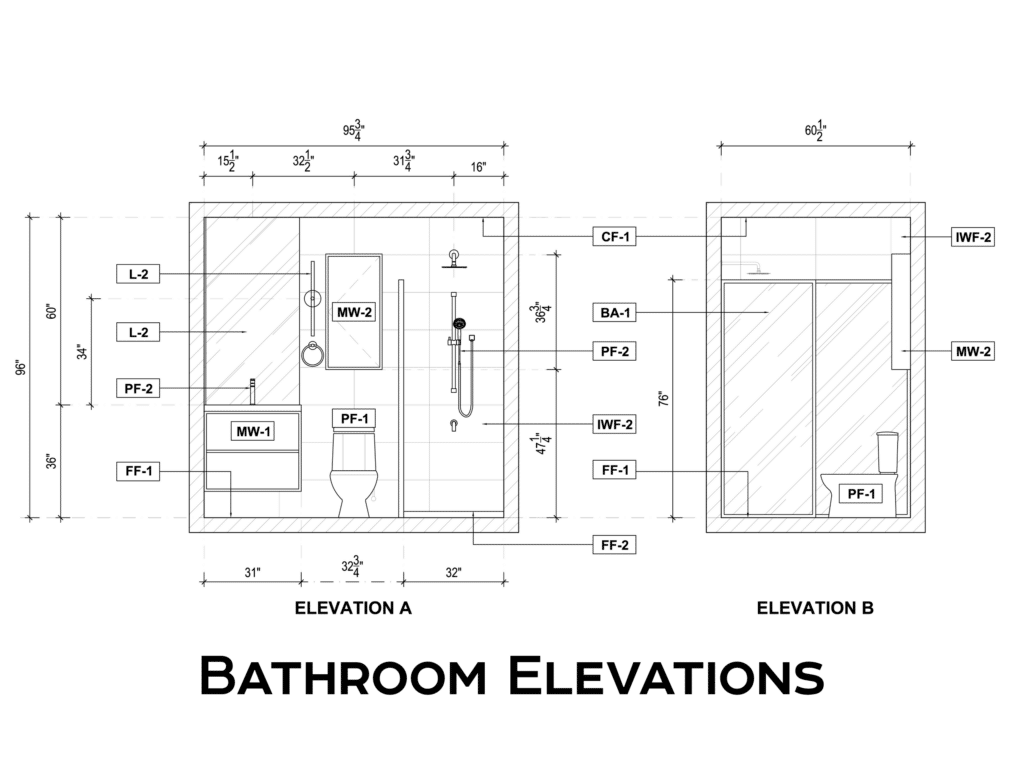
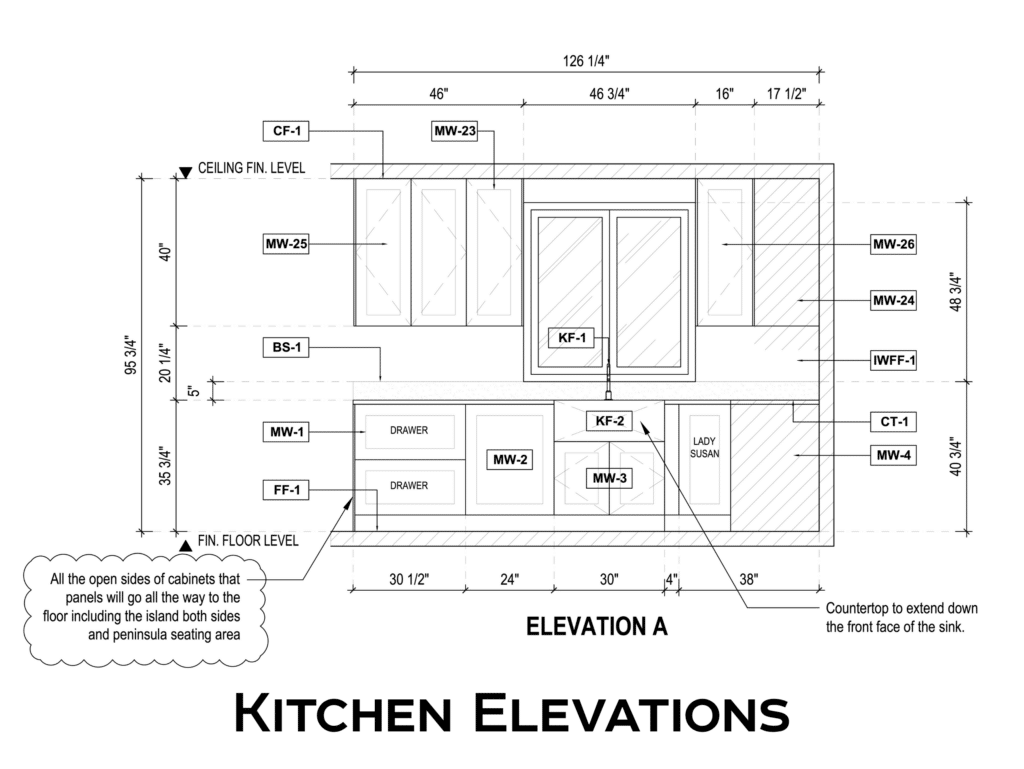
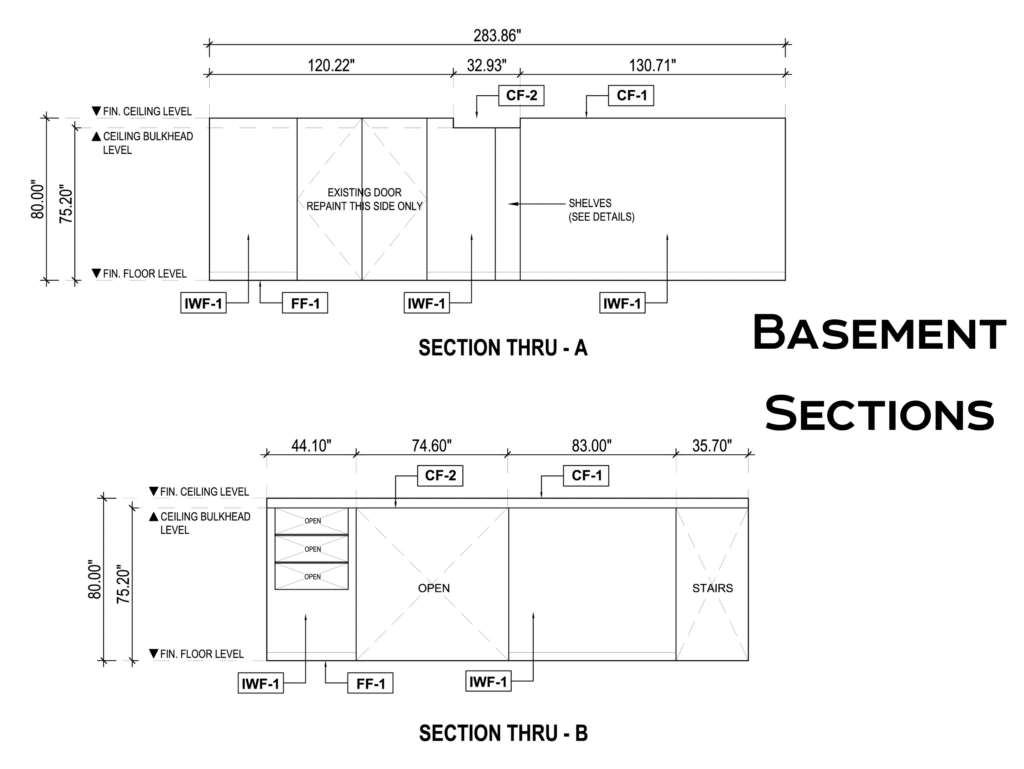
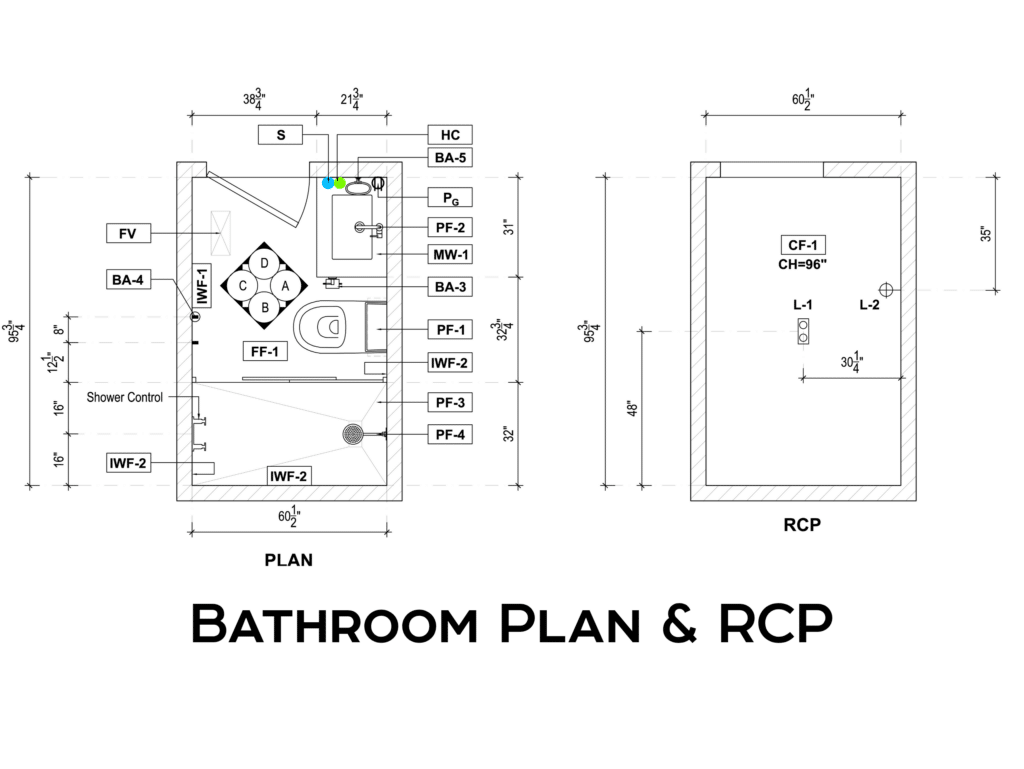
Construction documents that turn the design into precise layouts, dimensions and specifications.
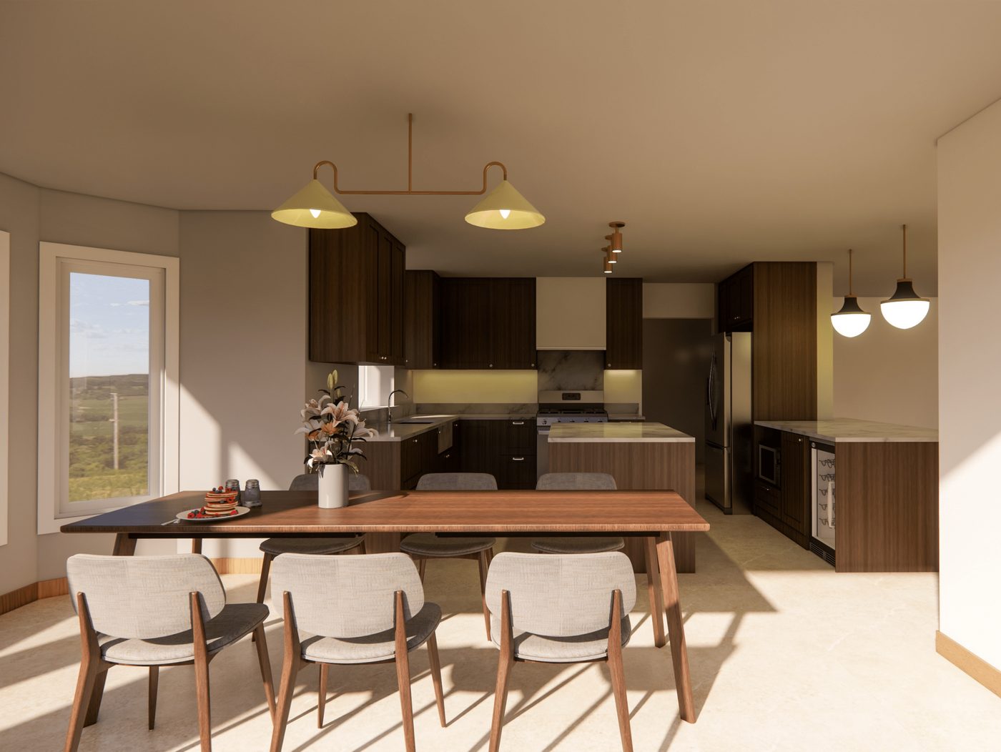
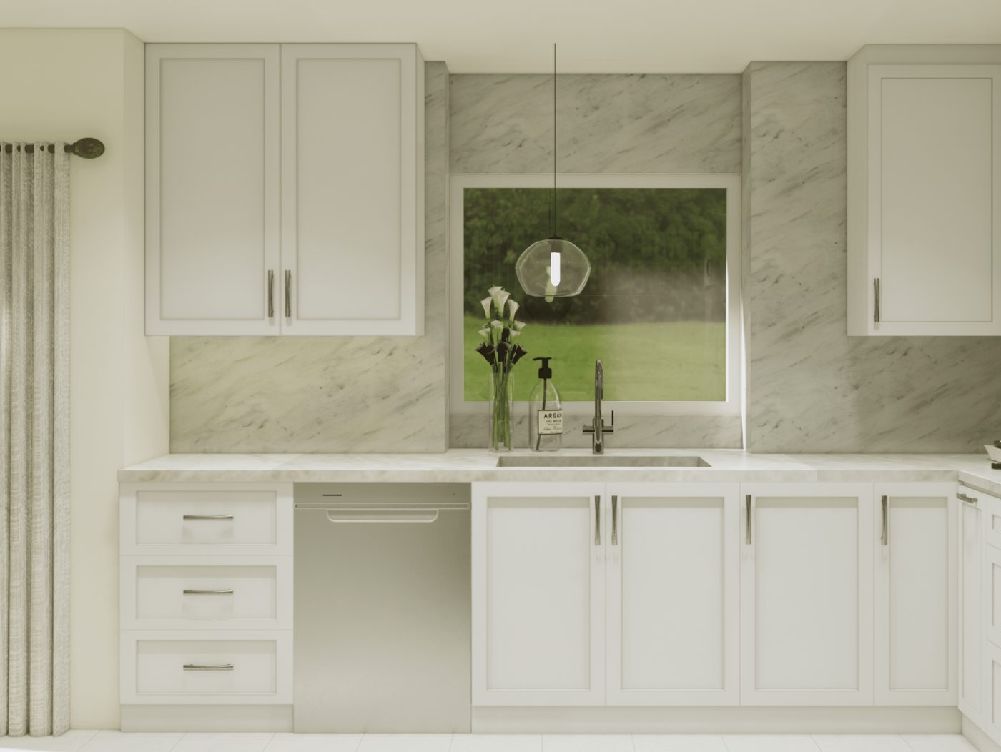
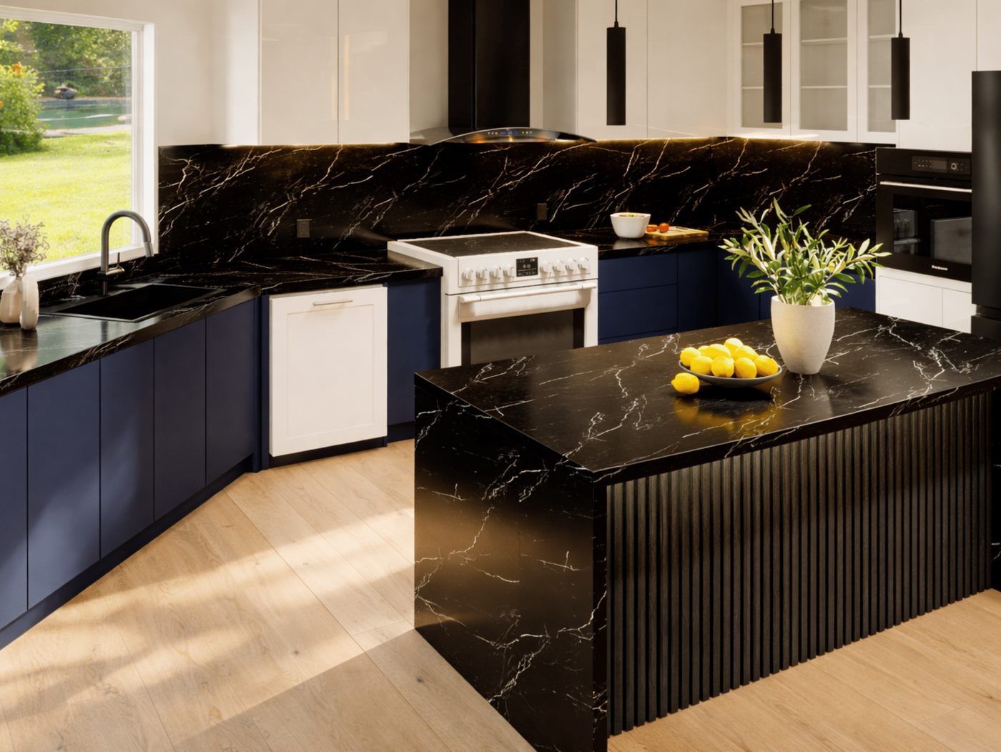
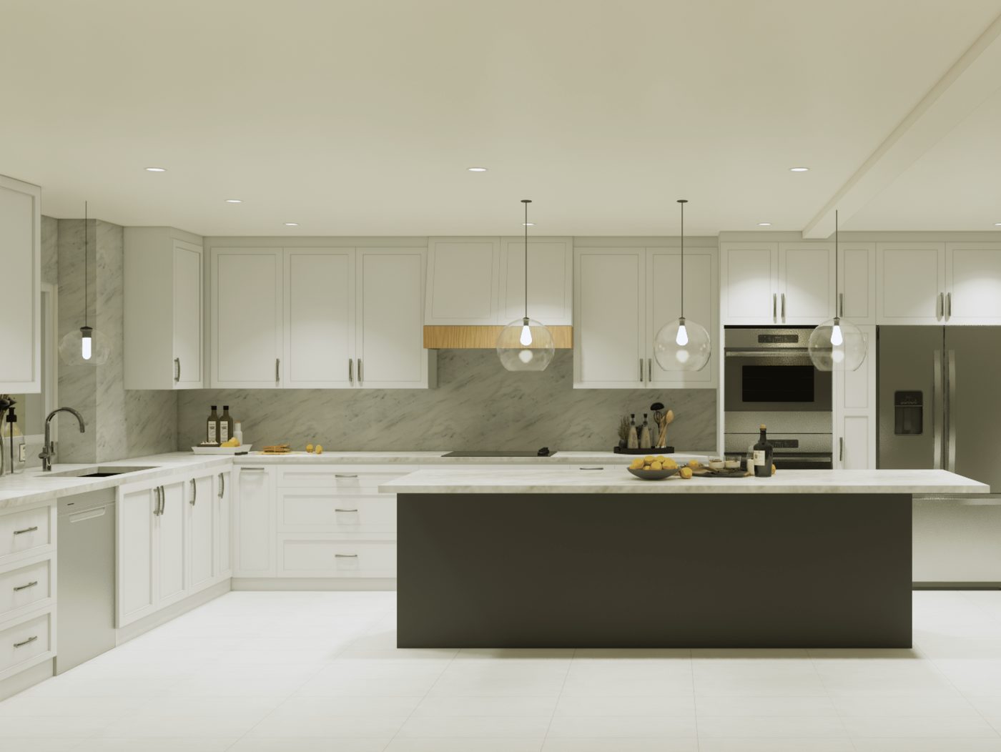
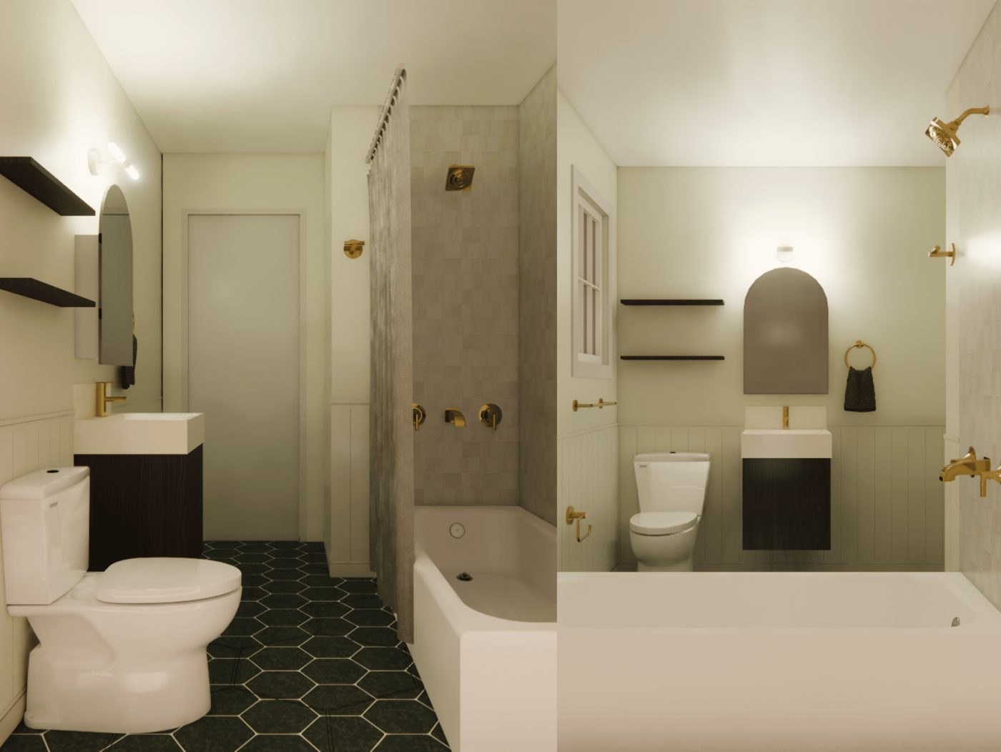
A realistic view of the finished room — real materials, lighting and layout — rendered before it exists.
Your designer stays with the project from the first conversation to the final walkthrough. At PHS, that’s one of two people.

A business-trained designer with eight years in residential design and construction. A graduate of the Asper School of Business, she ran her own design firm for five years — and has designed 200+ kitchens — before bringing that operational savvy to the PHS design-build team.
Fast-paced design-build projects that demand strong design, clear communication and real collaboration.
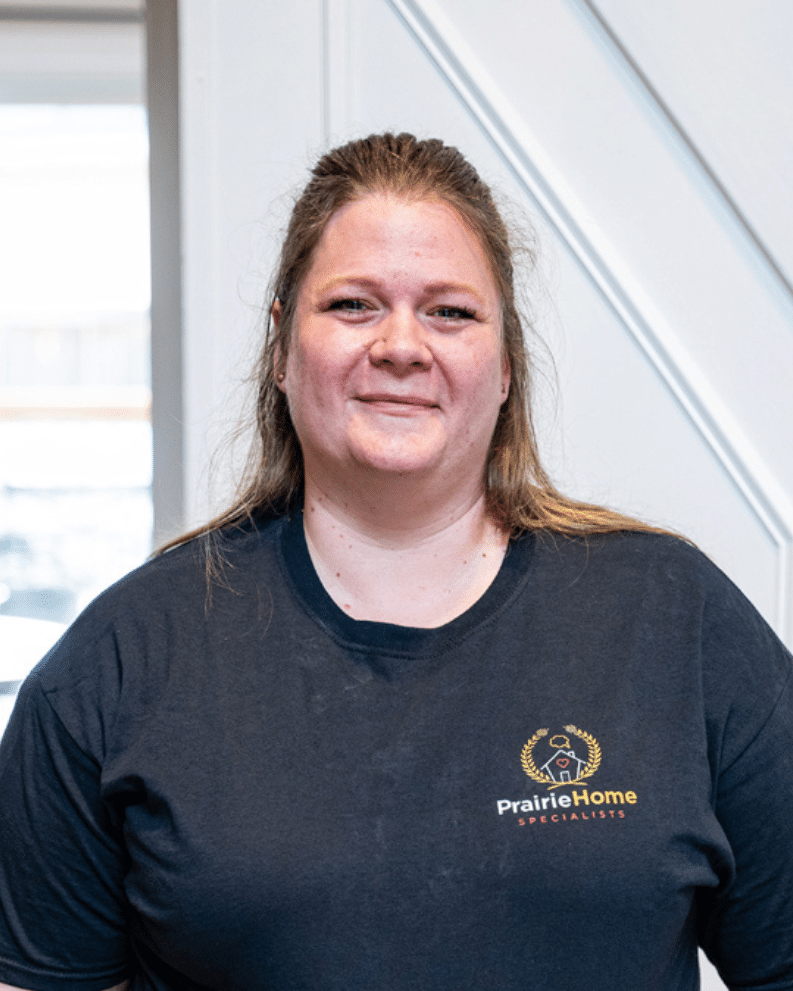
Fifteen years in interior decorating, space planning and visual presentation. Before PHS she led visual presentation for a major furniture retailer; in three years here she has led 100+ design projects — and was the designer behind two of PHS’s award-winning renovations.
“Design is the intentional creation of environments where beauty and function work together.”
No guesswork, no disappearing trades. Four clear stages, weekly check-ins, and one team accountable the whole way through.
We sit down to understand your goals, style, budget and how you really use the space.
Layouts, mood boards, material selection and a full 3D rendering you sign off on.
Our crew manages everything — demo through installation, every trade coordinated in-house.
A final quality inspection together, then your 2-year warranty begins.


Houzz's annual award for the platform's top-rated home pros.
 Vetted contractor
 Verified & accountable
 Audited jobsite safety
 Signed to the reno code
 Manitoba Home Builders' Assoc.
Book a free, no-pressure consultation. We'll walk the space with you, talk budget honestly, and show you exactly how it'll look before we begin.
PHS is a small, family-owned Winnipeg company. The people who design your renovation are the same people who answer for it — from the first sketch to two years after we hand back the keys.
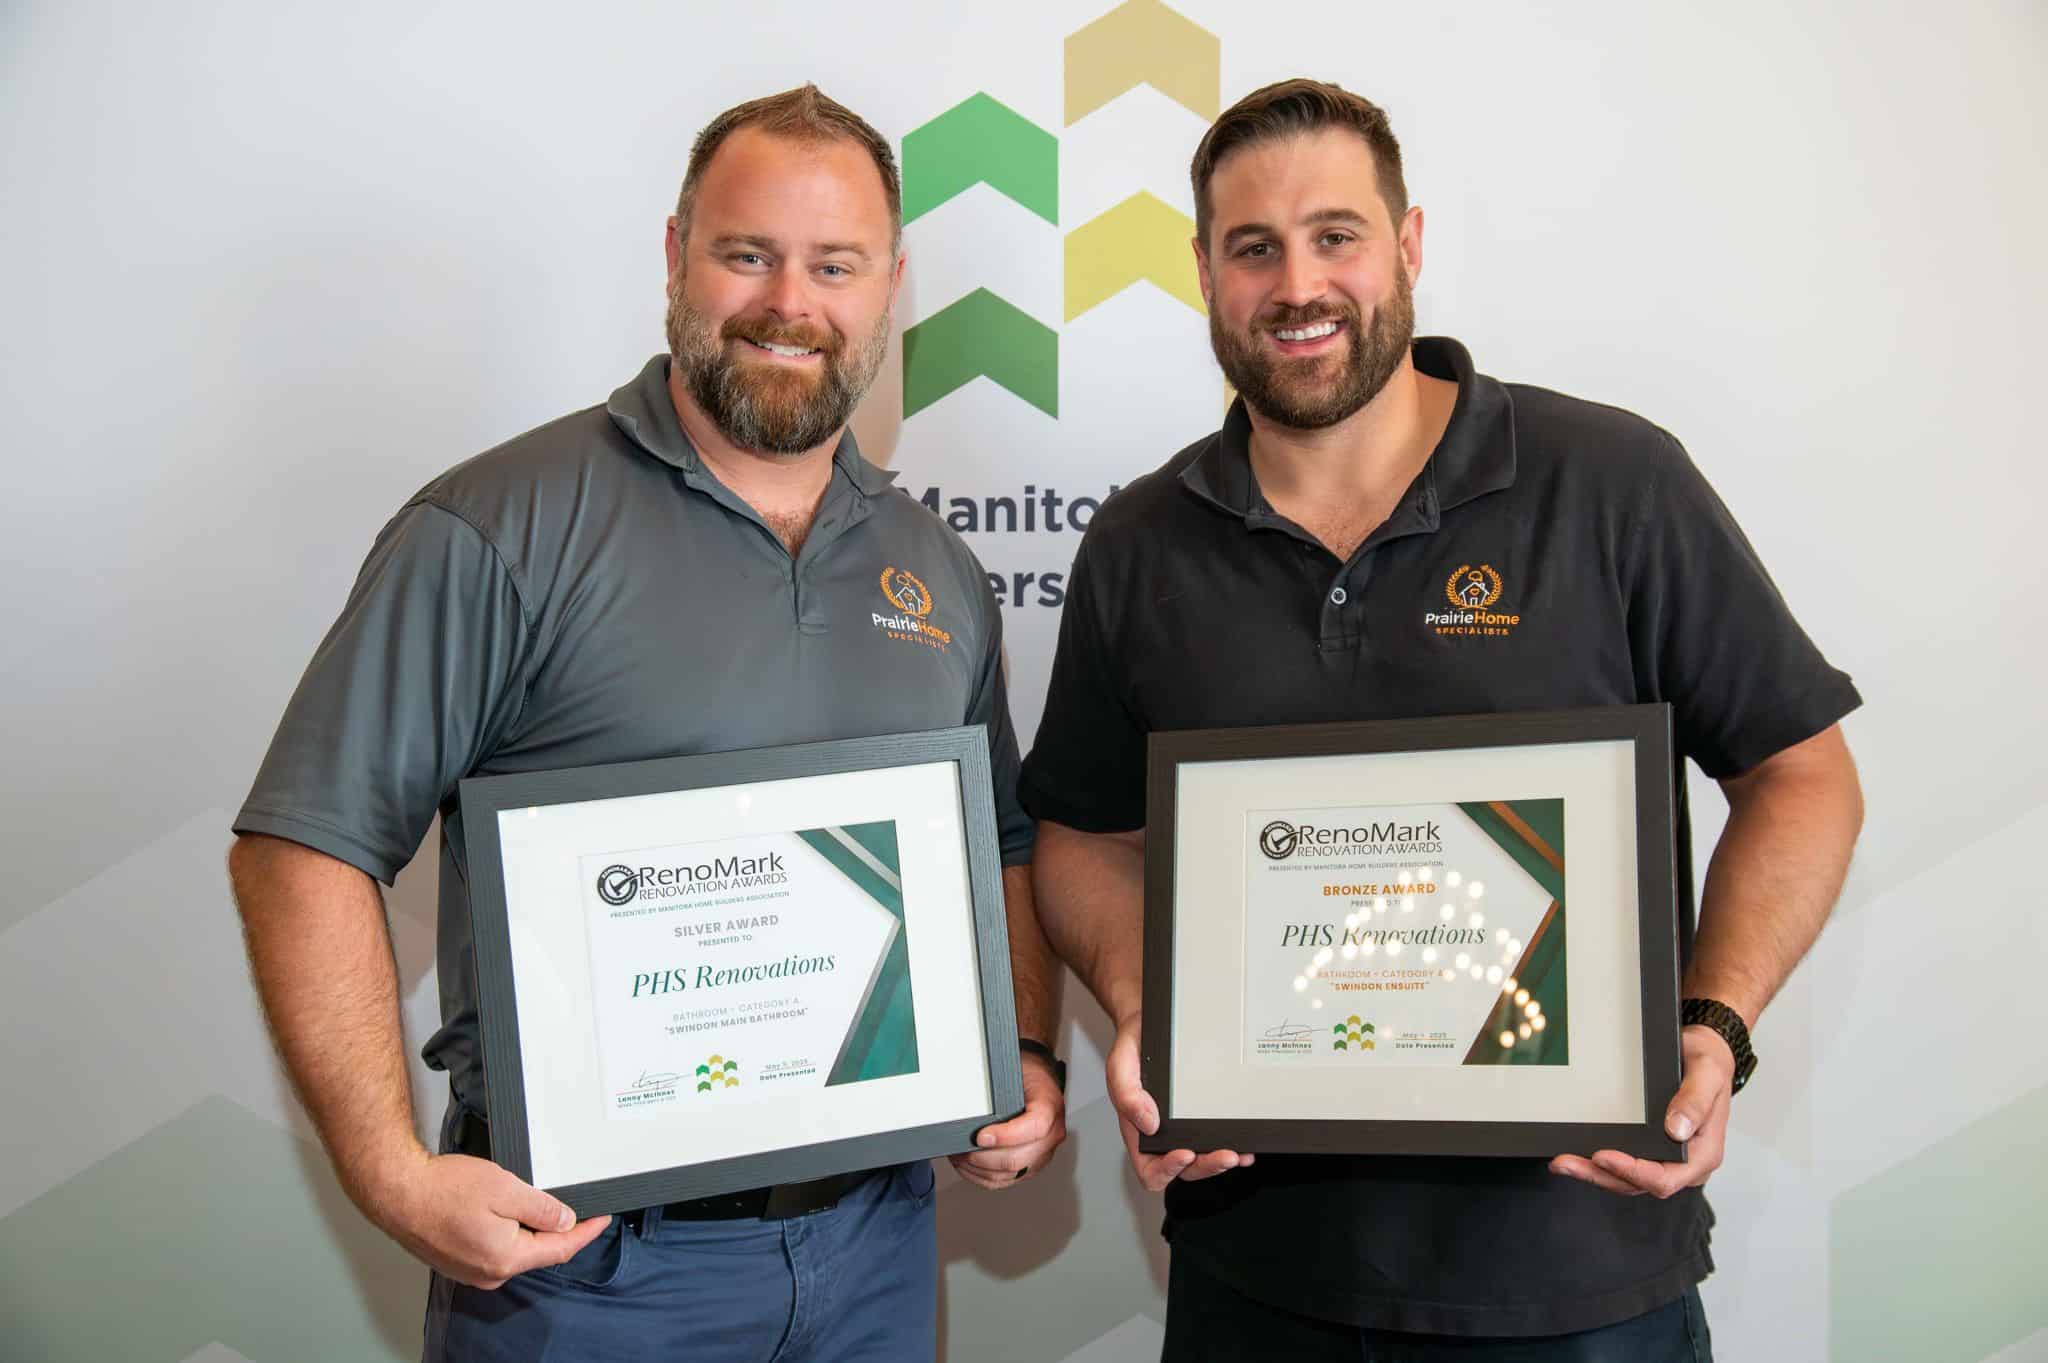
We started PHS in 2021 to bring older Winnipeg homes back to life — and to make a renovation done right something a normal family can actually afford.
Your warranty starts the day you sign off that you're happy — not the day we drive away.
The team that tears out the old kitchen installs the new one — with a weekly check-in so you're never chasing an update.